

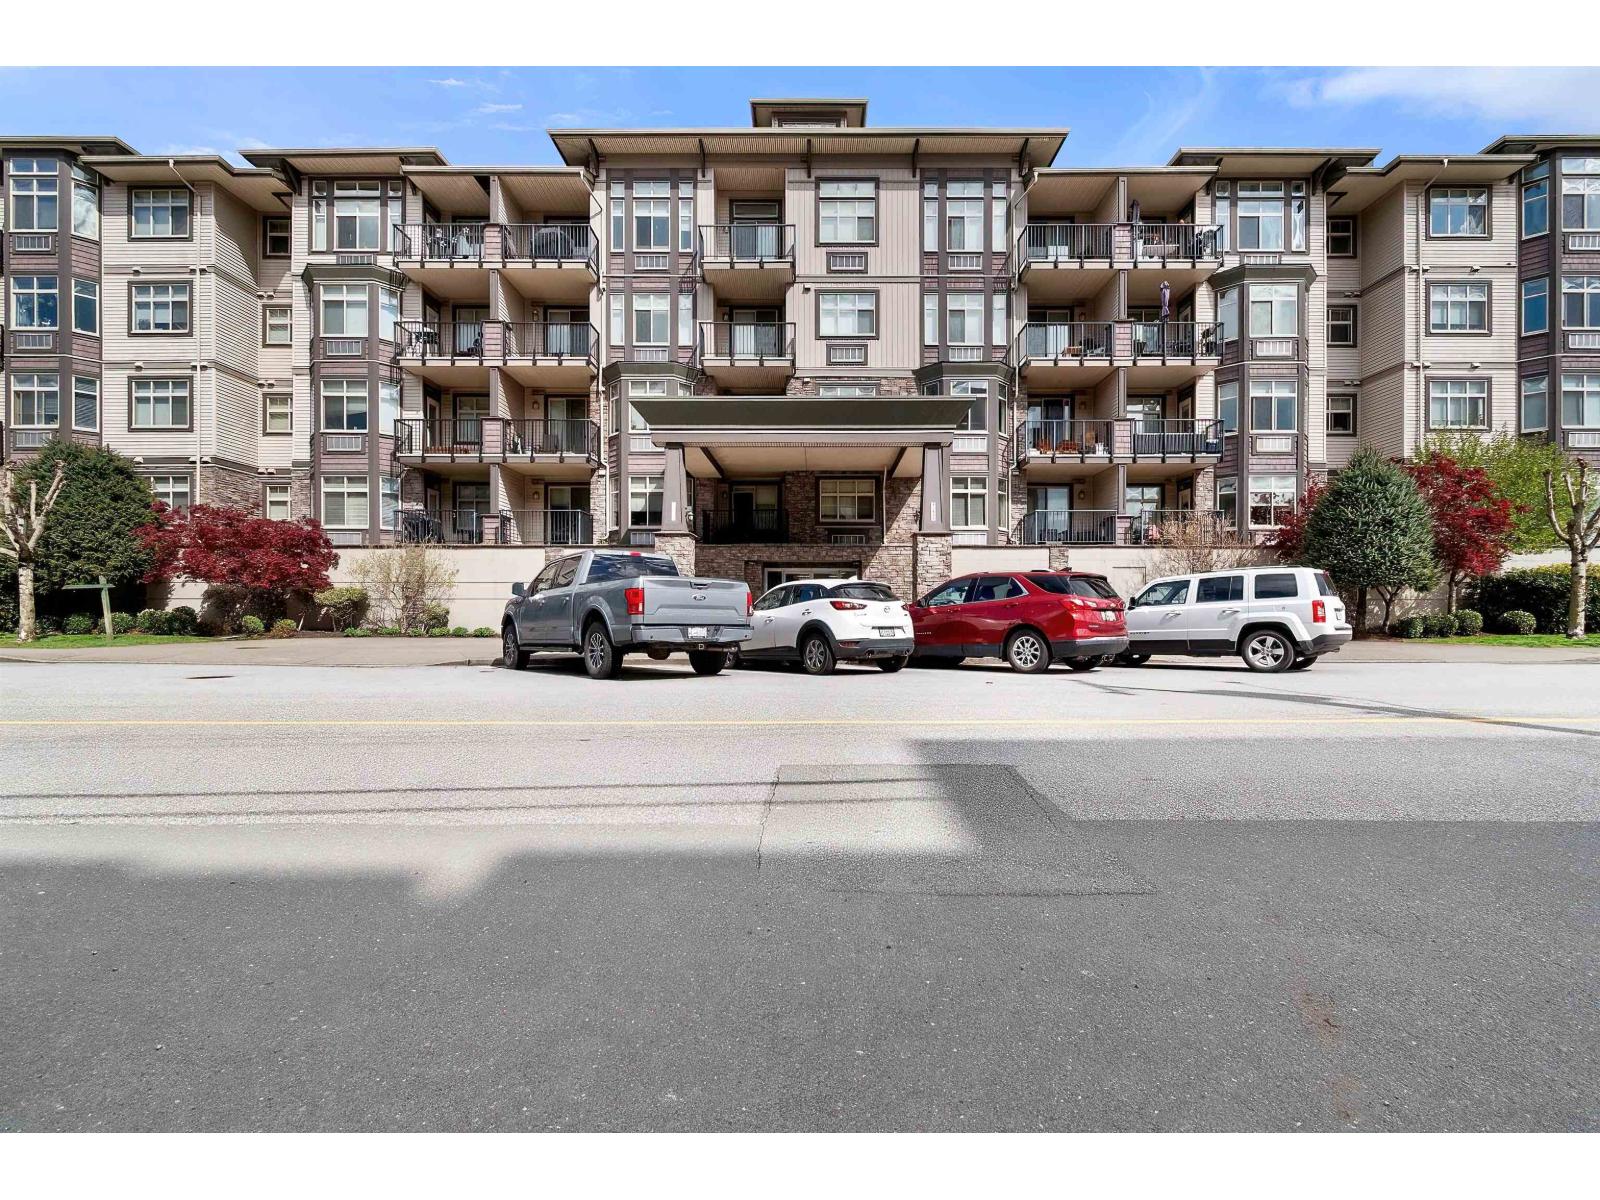
207 45893 CHESTERFIELD AVENUE|Chilliwack DowntownChilliwack, BCV2P1M5
Mortgage Calculator
Monthly Payment (Est.)
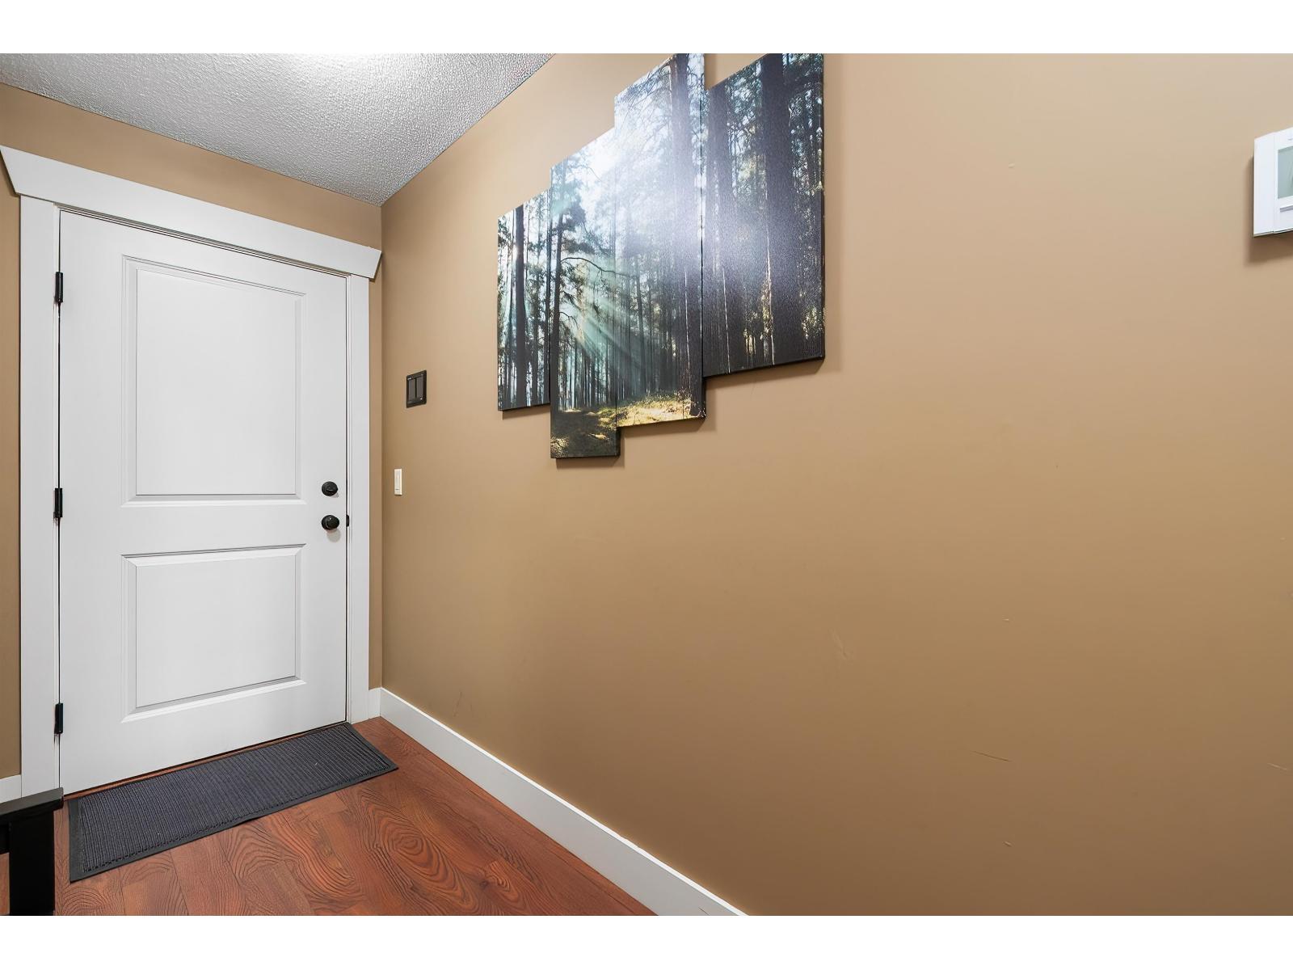
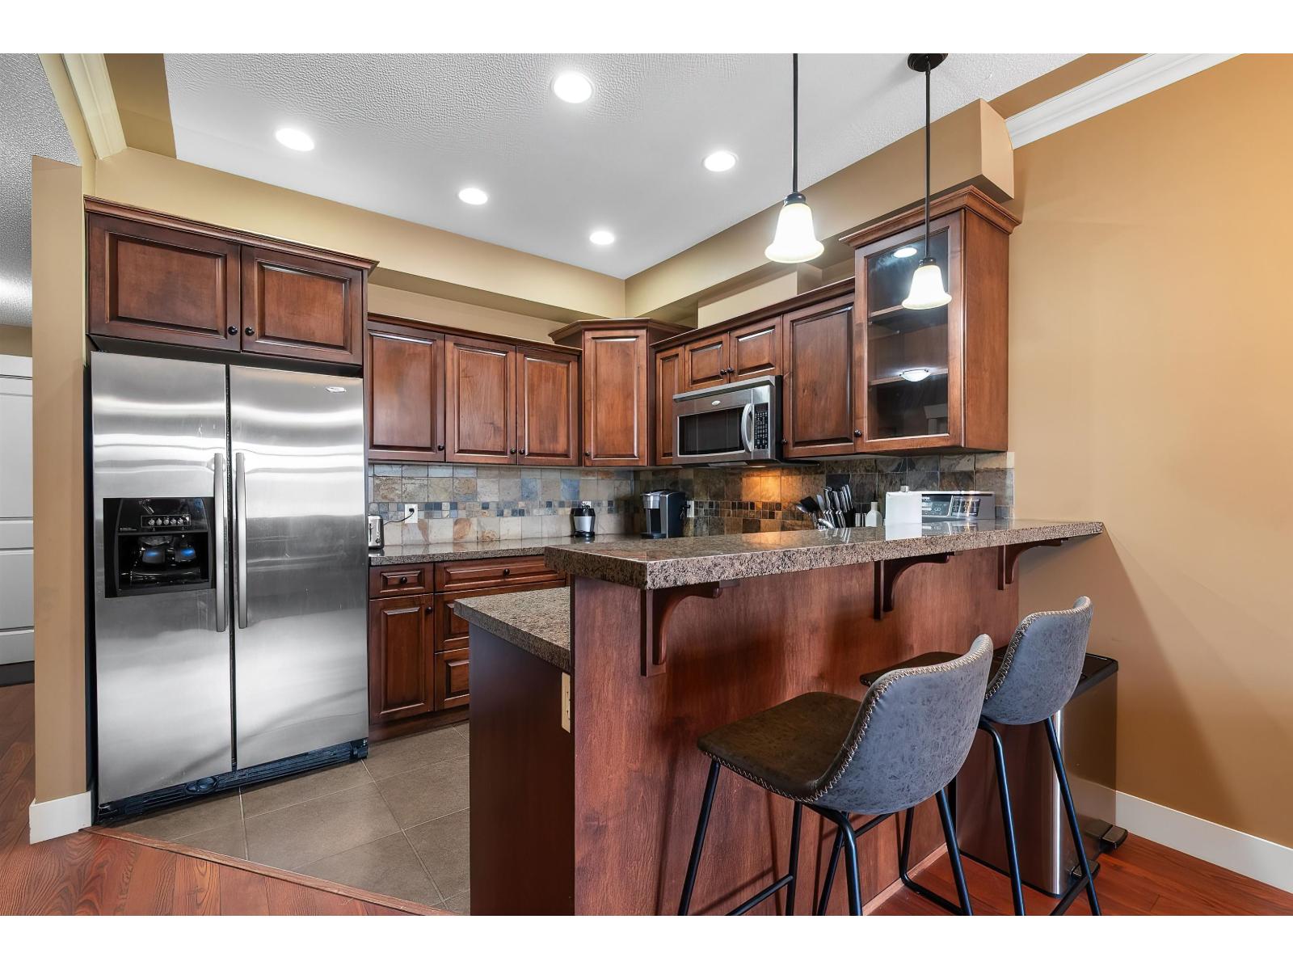
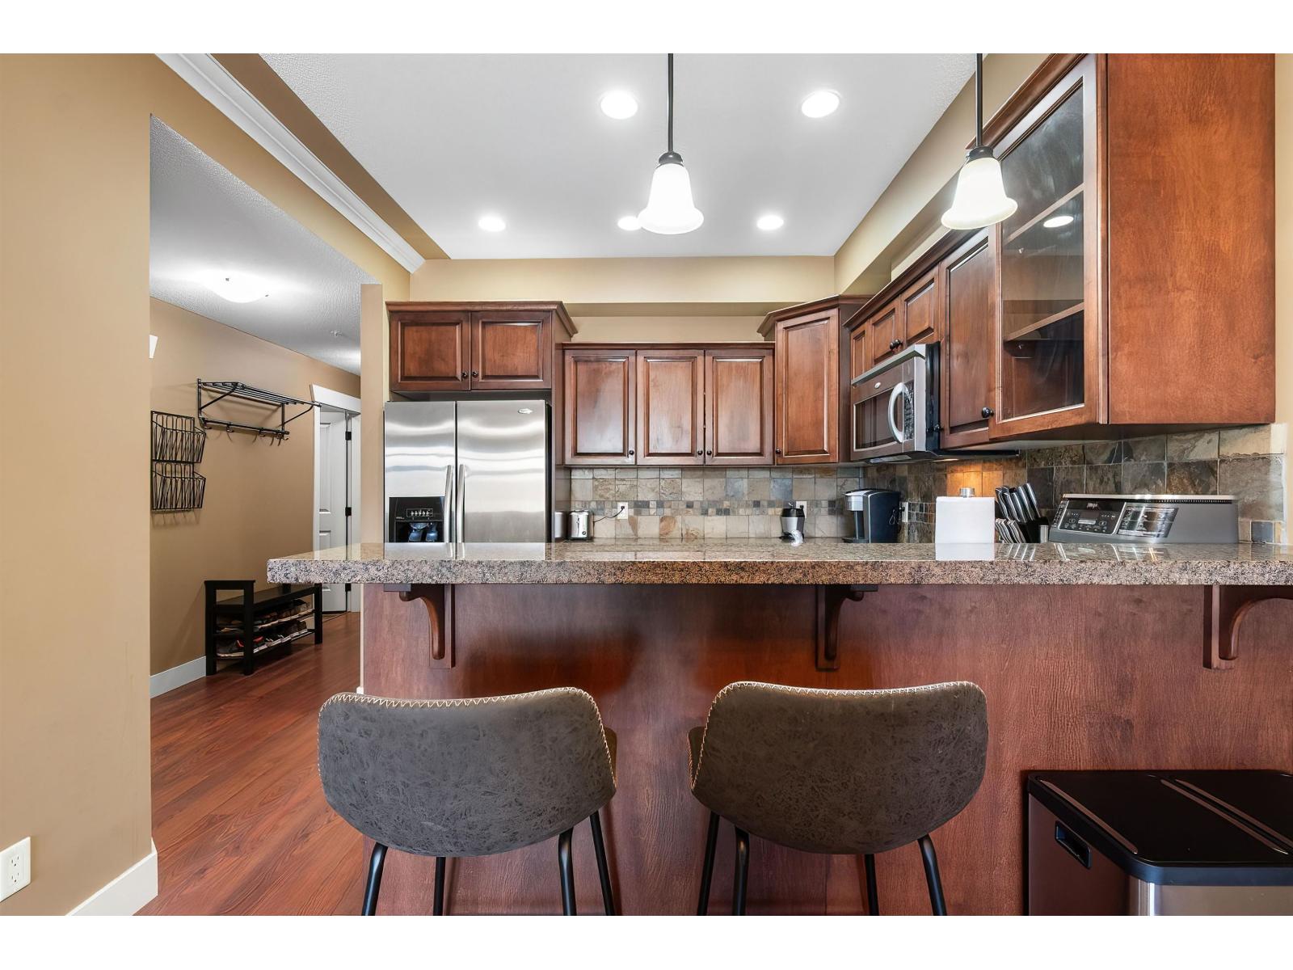
$1,277Check out this superbly kept 740 sq ft, 1-bedroom condo, located on 2nd floor offering north-facing mountain views & private outdoor patio area. The bright, open-concept floorplan features a modern kitchen w/ island, stainless steel appliances & granite countertops. Plus adjoining dining area and good-sized living room with a cozy fireplace. The primary bedroom offers walk-in closet & cheater access to the 4-piece bathroom. Enjoy air conditioning, in-suite laundry, secure underground parking & convenient location within walking distance to shopping, banks, restaurants and amenities. Whether you're a first-time buyer, downsizer or investor, this is one of Chilliwack's best-priced 1-bedroom condos. Price sharply, hurry before its gone! (id:31684)
| 16 hours ago | Listing updated with changes from the MLS® | |
| 17 hours ago | Listing first seen on site |



The trademarks MLS®, Multiple Listing Service® and the associated logos are owned by The Canadian Real Estate Association (CREA) and identify the quality of services provided by real estate professionals who are members of CREA. Used under license.
The trademarks REALTOR®, REALTORS®, and the REALTOR® logo are controlled by The Canadian Real Estate Association (CREA) and identify real estate professionals who are members of CREA. These trademarks are owned or controlled by The Canadian Real Estate Association (CREA) and identify real estate professionals who are members of CREA (REALTOR®) and/or the quality of services they provide (MLS®).
This REALTOR.ca listing content is owned and licensed by REALTOR® members of The Canadian Real Estate Association.